STEPS CALCULATOR
Concrete Steps Calculator
Estimate concrete volume for a set of outdoor steps, including risers, treads, and platform depth. Enter run width, number of steps, riser height, and tread depth below for instant results.
Quick Answer
Concrete steps are calculated as a stack of rectangular slabs, one per step, that shrink in depth as they rise, plus the width of the run. Each step’s volume depends on riser height, tread depth, and run width, and the calculator above adds every step together automatically.
Volume (yd³) = Σ (Step Width × Tread Depth × Riser Height) ÷ 27 × (1 + Waste %)
Try the Calculator
What Are Concrete Steps?
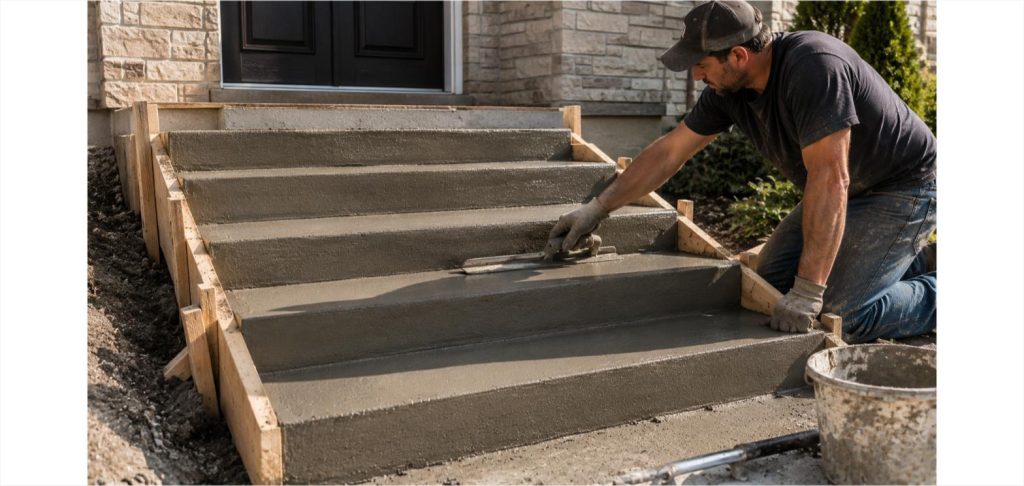
Concrete steps are a stacked series of rectangular slabs that rise from a lower grade to a higher one, most commonly connecting a driveway or walkway to a porch, deck, or entry door. Each individual step is made up of a riser (the vertical face) and a tread (the horizontal surface you step on), and a full staircase is simply a repeating pattern of these two dimensions multiplied by the width of the stairway. Unlike a flat slab, steps require careful planning of riser height and tread depth for both comfort and safety, since uneven or incorrectly proportioned steps are a common tripping hazard.
Standard Riser and Tread Dimensions
Most residential exterior steps use a riser height between 6 and 7.5 inches and a tread depth of 11 to 12 inches, though exact requirements vary by local building code. A commonly cited rule of thumb is that twice the riser height plus the tread depth should fall between 24 and 25 inches, which produces a comfortable, safe stride for most people. Consistency matters enormously: every riser in a single staircase should be the same height, and every tread the same depth, since even a small variation between steps significantly increases trip risk. Always verify your local code’s minimum and maximum riser height and tread depth before finalizing your design.
How Many Steps Do You Need?
The number of steps required depends on the total rise — the vertical distance between the lower and upper points you’re connecting. Measure this total rise first, then divide by your target riser height to find the number of steps, adjusting the riser height slightly if needed so the steps divide evenly. For example, a 21-inch total rise divided into 7-inch risers gives exactly 3 steps. If the division doesn’t come out even, it’s standard practice to adjust the riser height slightly across all steps rather than making one step a different height than the rest.
Platform and Landing Considerations
Most exterior stairways need a landing or platform at the top, typically matching or exceeding the width of a door swing, to provide a safe, level transition point before entering a structure. This landing is often poured as part of the same project as the steps, or ties into an existing porch or deck slab. If your stairway is long (generally more than a handful of steps), local code may also require an intermediate landing partway up the run. Be sure to include the platform’s volume separately if it isn’t part of your step calculation.
Reinforcement for Steps
Concrete steps benefit from reinforcement because their stepped shape creates natural stress points at the inside corner of each riser-to-tread transition. Welded wire mesh or rebar is commonly placed within each step, and it’s especially important that the steps are structurally tied to the footing or slab below rather than resting as a separate unattached unit, which can cause the entire staircase to settle or shift away from the structure over time. In many installations, steps are poured against or doweled into an existing porch or foundation wall to lock them together.
Base Preparation for Steps
Like any concrete pour, steps need a stable, compacted base beneath them, but because they also carry lateral stresses from foot traffic and the taller total height, base preparation is especially important. A layer of compacted gravel beneath the entire footprint of the stairway helps with drainage and reduces the risk of frost heave lifting one part of the stairs more than another, which is one of the most common causes of cracked or separated exterior steps.
Choosing the Right Concrete Mix (PSI)
Exterior steps are exposed to constant foot traffic, weather, and in many climates, deicing salts in winter, so a 4,000 PSI air-entrained mix is a common recommendation, higher than the 3,000 PSI often used for a basic patio. If you’re in a region that uses deicing salt regularly, ask your supplier specifically about a salt-resistant or higher air-entrainment mix, since deicing chemicals can accelerate surface scaling on standard mixes.
How to Measure Your Steps Project
To use the calculator above, enter the width of your stairway (how wide each step is, side to side), the riser height, the tread depth, and the total number of steps. The calculator treats each step as a rectangular slab and sums the stacked volumes automatically, giving you total cubic yards, weight, and bag counts for the entire staircase. If you have a landing or platform in addition to the steps, calculate that portion separately using the slab calculator and add the two results together.
Waste Factor for Steps
Because stepped forms have more surface area, more corners, and more places for concrete to be lost during placement and finishing compared to a flat slab, a waste factor of 10% is a sensible default, with more complex or larger staircases benefiting from 12 to 15%.
Common Mistakes to Avoid
- Inconsistent riser heights or tread depths between steps, creating a trip hazard.
- Not tying the stairway structurally into the adjoining slab, porch, or foundation.
- Skipping a compacted gravel base beneath the full stairway footprint.
- Forgetting to include a top landing sized for comfortable door swing clearance.
- Using a standard 3,000 PSI mix in a climate that requires deicing salt resistance.
- Underestimating waste factor on stepped forms with more complex geometry.
Tips for a Successful Steps Pour
Nail down your total rise and step count with a story pole or level and measuring tape before building forms, and double check that riser heights and tread depths are consistent across the entire design. Build sturdy, well-braced stepped forms since the concrete will exert significant pressure at each level during the pour. Tie the stairway into the adjoining structure with rebar dowels where possible, and finish the tread surfaces with a broom texture for slip resistance, especially in wet or icy climates.
Frequently Asked Questions
How much concrete do I need for 3 steps?
Three steps, each 4 feet wide with a 7-inch riser and 12-inch tread, need roughly 0.5 cubic yards total. Enter your exact width, riser, tread, and step count in the calculator above for a precise figure.
What is a standard riser height for outdoor steps?
Most residential exterior steps use a riser height of 6 to 7.5 inches, though you should always check your local building code for exact minimum and maximum requirements.
How do I figure out how many steps I need?
Measure the total vertical rise between the lower and upper points, then divide by your target riser height, adjusting slightly so the steps divide evenly across the total rise.
Do concrete steps need rebar?
Yes, most concrete steps use rebar or wire mesh reinforcement and should be structurally tied into the adjoining slab or foundation to prevent settling or separation over time.
What PSI concrete should I use for steps?
A 4,000 PSI air-entrained mix is commonly recommended for exterior steps due to constant foot traffic, weather exposure, and potential deicing salt use.
What waste factor should I use for steps?
A 10% waste factor is a reasonable default, increasing to 12-15% for larger or more complex stairways with more form surface area.