COLUMN CALCULATOR
Concrete Column Calculator
Calculate concrete volume for round or square columns, piers, and sonotube pours. Enter diameter (or width) and height below for instant cubic yard, weight, and bag results.
Quick Answer
A round column’s volume is calculated as pi × radius squared × height, while a square or rectangular column uses width × length × height. Sonotube-formed columns are the most common residential application, typically used for deck footings, porch supports, and fence or mailbox posts.
Volume (yd³) = π × (Diameter ÷ 2)² × Height ÷ 27 × (1 + Waste %)
Try the Calculator
What Is a Concrete Column?
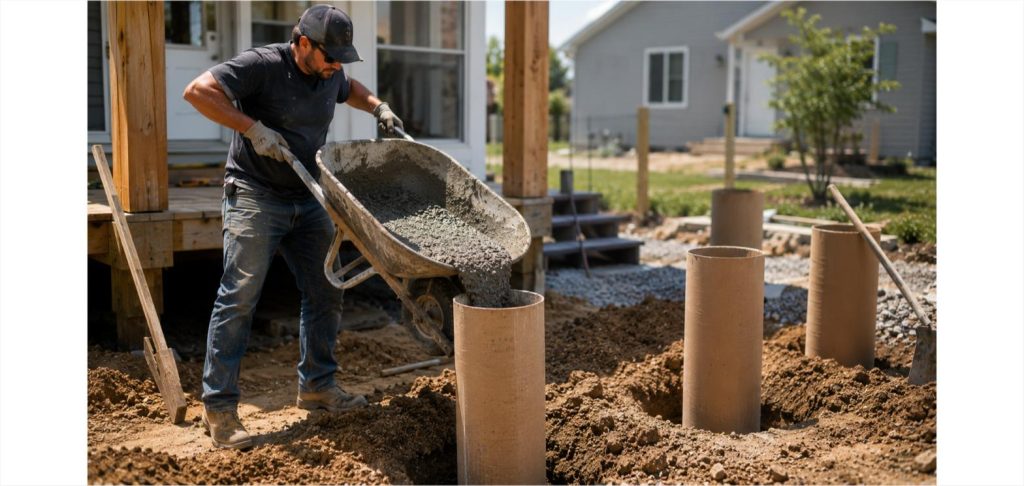
A concrete column, sometimes called a pier or post, is a vertical concrete element that carries load from a structure above down to a footing or directly to bearing soil. In residential construction, columns most often show up as deck and porch support posts, fence posts set in concrete, mailbox posts, and freestanding piers for pergolas or carports. Most residential columns are formed using cardboard sonotubes, which create a smooth cylindrical shape and are removed or left in place depending on the application. Larger structural columns, such as those supporting a garage or covered structure, may be square or rectangular and formed with lumber instead.
Round vs Square Columns
Round columns, formed with sonotubes, are by far the most common choice for residential deck and porch footings because the tubes are inexpensive, easy to cut to length, and create a clean, uniform shape with no sharp corners to concentrate stress. Square or rectangular columns are more common in structural or architectural applications where a column needs to align with framing above, or where a heavier load requires a larger cross-sectional area than a standard sonotube size provides. The calculator above handles both: choose the circular tab for sonotube and round columns, and use length and width for square or rectangular columns.
Sizing a Column for Deck and Porch Posts
Standard sonotube diameters run from 6 inches up to 24 inches or more, with 8, 10, and 12 inch tubes being the most common sizes for residential deck posts. The correct diameter depends on the load the post carries and the height of the column — taller, more heavily loaded posts need a wider diameter to resist buckling and to spread load adequately into the footing below. Local building code typically specifies minimum post and footing sizes based on deck size, joist span, and post height, so it’s worth checking your jurisdiction’s deck code or span tables before ordering materials.
How Deep Should a Column Footing Be?
Columns almost always sit on top of a footing, and the footing (not the column itself) is usually what needs to reach below the local frost line. In cold climates, that can mean a combined footing-and-column pour reaching 36 to 48 inches deep or more, while warmer regions may only require a shallow footing. Many residential sonotube installations pour the footing and column as one continuous piece, widening at the base into a bell-shaped or diamond footing to spread the load, which the calculator’s circular mode can approximate using an average diameter.
Reinforcement in Columns
Vertical rebar is common in columns that carry significant structural load, typically placed as three or four bars running the height of the column and tied together with horizontal ties or a spiral wrap at intervals. Smaller residential deck posts often use a single central rebar or J-bolt anchor to attach a post base bracket rather than a full reinforcement cage, since the load and height are relatively modest. Always check manufacturer specifications for post base hardware, since many require a specific embedment depth and clearance within the column.
Choosing the Right Concrete Mix (PSI)
Most residential column and post footings use a 3,000 to 4,000 PSI mix, with the higher end of that range recommended for taller columns, heavier structures, or applications exposed to significant weather. If the column will be exposed above grade in a freeze-thaw climate, air-entrained concrete helps protect the surface from scaling and cracking over repeated winters. For structural columns supporting a roof, carport, or second story, follow an engineer’s specification rather than a general guideline.
How to Measure a Column Pour
For round columns, measure the sonotube’s outer diameter (or the diameter specified on the tube) and the total height from the bottom of the footing to the top of the finished column. For square or rectangular columns, measure width, length, and height in the same way. If your column widens at the base into a footing, it’s often easiest to calculate the column and footing portions separately using the calculator’s circular and footing modes, then add the two volumes together for a total order quantity.
Waste Factor for Columns
Sonotube pours are generally efficient with material since the tube itself defines the exact shape, but a waste factor of 5 to 10% is still recommended to account for minor overfill, spillage during the pour, and slight variations in tube diameter. Multiple-post projects, like a full deck with six or eight footings, benefit from ordering ready-mix in bulk rather than mixing dozens of bags by hand, so calculate your total volume across all columns before deciding how to order.
Common Mistakes to Avoid
- Undersizing post diameter relative to deck size, height, and local code requirements.
- Not extending the footing portion below the local frost line in cold climates.
- Forgetting to brace and plumb sonotubes before pouring, resulting in leaning posts.
- Pouring without a post base bracket or anchor, making it difficult to attach framing later.
- Skipping vertical reinforcement on taller or heavily loaded columns.
- Failing to account for the footing’s extra volume when it flares wider than the column.
Tips for a Successful Column Pour
Brace every sonotube plumb and at the correct height before you pour, since concrete sets quickly and there’s no adjusting a leaning post afterward. Set post base hardware or anchor bolts while the concrete is still workable, checking alignment against a string line or adjacent posts. Order a small waste buffer across all your columns combined rather than per-tube, since it’s more efficient to have one slightly larger delivery than several undersized ones. Finally, let columns cure fully before loading them with deck framing, especially for taller or heavily loaded posts.
Related Reading
Frequently Asked Questions
How much concrete does a sonotube need?
A 12-inch diameter sonotube that’s 4 feet tall needs about 0.15 cubic yards of concrete. Enter your exact diameter and height in the calculator above for a precise figure.
What size sonotube do I need for a deck post?
Common residential deck posts use 8, 10, or 12 inch diameter sonotubes, sized according to post height, load, and local building code span tables.
How deep should a deck post footing be?
Deck post footings typically need to extend below the local frost line, which can range from a few inches in warm climates to 48 inches or more in cold climates. Check your local building department for exact requirements.
Do concrete columns need rebar?
Taller or heavily loaded columns typically use vertical rebar with ties, while smaller deck posts often use a single central rebar or anchor bolt for a post base bracket.
Can I pour a footing and column in one piece?
Yes, many residential sonotube installations pour a widened footing and the column above it as a single continuous pour, which the calculator can approximate by calculating each section separately and adding the volumes.
What waste factor should I use for column pours?
A 5 to 10% waste factor is typical for sonotube and column pours, since the tube itself defines a precise shape with minimal material loss.