FOOTING CALCULATOR
Concrete Footing Calculator
Figure out how much concrete you need for a wall footing, deck post footing, fence post footing, or foundation footing. Enter your footing’s length, width, and depth below for instant volume, weight, and bag results.
Quick Answer
A footing’s volume equals its length × width × depth, the same as any rectangular concrete pour, but footings are sized by structural load and local frost depth rather than by feel. Always check your local building code for minimum footing depth and width before you dig, since these numbers vary significantly by region and soil type.
Volume (yd³) = (Length ft × Width ft × Depth ft) ÷ 27 × (1 + Waste %)
Try the Calculator
What Is a Concrete Footing?
A footing is a below-grade concrete element that spreads the load of a wall, column, post, or foundation out over a wider area of soil so the structure above doesn’t settle or shift. Footings are the unseen workhorses of a structure — they sit beneath foundation walls, support deck and porch posts, anchor fence posts, and carry the weight of columns down to stable, load-bearing soil. Unlike a slab, which is a finished surface, a footing is almost always buried once the project is complete, and its size is determined by engineering requirements rather than by finish or appearance.
Common Types of Footings
Continuous or strip footings run beneath foundation walls and are the most common type used in residential construction, spreading the wall’s load evenly along its length. Isolated or spread footings support a single point load, such as a column or deck post, and are typically square or rectangular pads poured at the base of a hole. Fence post footings are a smaller version of the same idea, usually a cylindrical or square mass of concrete surrounding the base of a post. Frost footings are footings poured below the local frost line so seasonal ground freezing and thawing doesn’t heave the structure above — in cold climates this can mean digging 36 to 48 inches deep or more, while in warmer climates a much shallower footing may be acceptable.
How Deep and Wide Should a Footing Be?
Footing dimensions depend on three things: the load being carried, the bearing capacity of the soil, and the local frost depth requirement. Residential wall footings are commonly poured around 8 inches deep and 16 to 24 inches wide, but this varies by region, soil condition, and the number of stories the wall supports. Deck and porch post footings are often 24 to 36 inches deep and 12 to 24 inches in diameter or width, sized to the post spacing and load. Fence post footings are typically dug to about one-third to one-half the total post height, or to the local frost depth, whichever is greater. Because these numbers directly affect structural safety, always check your local building department’s requirements rather than relying on a general rule of thumb — frost depth alone can range from a few inches to well over 48 inches depending on climate.
Soil Bearing Capacity
The soil beneath a footing needs to be strong enough to carry the load spread onto it without compressing or shifting over time. Sandy, well-drained soils generally offer better bearing capacity than soft clay or organic topsoil, which can compress unevenly and cause settling. Footings should always rest on undisturbed, compacted native soil or engineered fill, never on loose backfill or topsoil. If you encounter soft, wet, or unstable soil while digging a footing trench, it’s worth consulting a local engineer or contractor before pouring, since undersized or poorly-bearing footings are one of the leading causes of foundation cracking and settlement.
Reinforcement in Footings
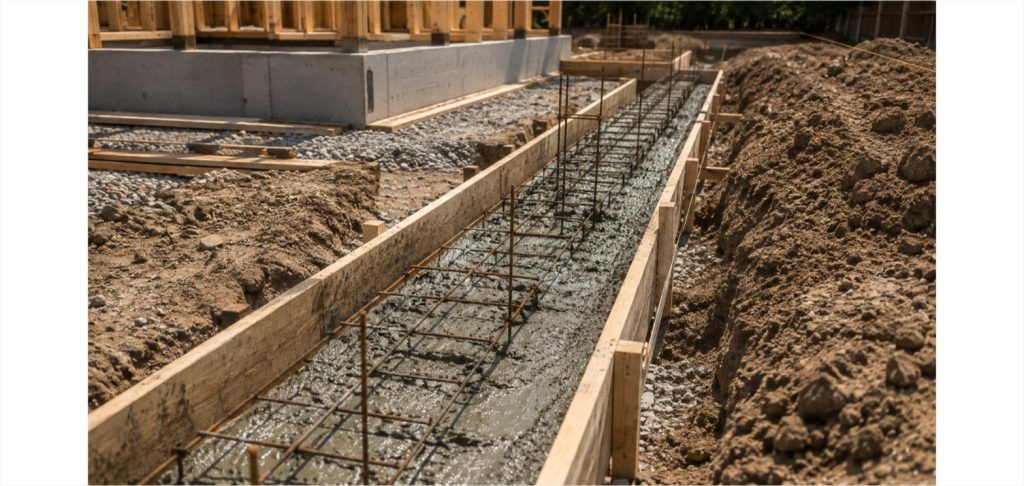
Most footings include horizontal rebar running the length of the footing to resist tension and help the footing act as a continuous, rigid element rather than a series of disconnected blocks. Continuous wall footings commonly use two or three horizontal rebar bars (often size #4), positioned a few inches above the bottom of the footing on chairs to keep them suspended in the concrete rather than resting on the soil. Isolated column and post footings may use a rebar grid or cage depending on the load. Fence post footings usually don’t require rebar unless the fence is unusually tall or exposed to high wind loads. Always follow your local code or an engineer’s specification for footing reinforcement, since requirements vary based on soil, seismic zone, and structural load.
Forming and Digging a Footing Trench
Footing trenches are typically dug slightly wider than the finished footing to leave room for formwork, unless the soil is stable enough to pour directly against the trench walls (known as trench-poured or ‘neat’ footings). Formwork, when used, is usually lumber braced with stakes to hold the correct width and keep the top of the pour level and at the correct depth. The bottom of the trench should be flat, level, and free of loose soil or debris, since a footing poured on disturbed soil is more likely to settle unevenly. In areas with high water tables or heavy rain, footing trenches may need temporary dewatering or a gravel base to keep the pour clean and properly supported.
Choosing the Right Concrete Mix (PSI)
Footings typically use a 3,000 to 3,500 PSI mix, though structural footings supporting multi-story construction or engineered loads may call for 4,000 PSI or higher — always follow the specification provided by an engineer or local code if one applies. In cold climates, air-entrained concrete is recommended for any footing exposed to freeze-thaw cycling before backfilling is complete. Since footings are almost always hidden below grade once finished, appearance isn’t a factor, but strength and proper curing absolutely are, since a weak or improperly cured footing can compromise everything built on top of it.
How to Measure Your Footing Project
For a continuous wall footing, measure the total length of wall the footing will support, along with the planned width and depth from your plans or local code requirement. For isolated post or column footings, measure the width (or diameter) and depth of each individual footing, then multiply by the number of footings needed. Fence post footings are usually measured as a diameter and depth per hole, multiplied by the total number of posts. The calculator above handles all of these the same way: enter length, width, and depth, and it converts your footing’s volume into cubic yards, weight, and bag counts.
Waste Factor for Footings
Footing trenches are rarely perfectly uniform, since hand-digging and soil variation almost always create some over-excavation. A waste factor of 10% is a reasonable starting point for most footing pours, and it’s worth increasing that to 15% or more for hand-dug trenches in rocky or uneven soil where the trench walls may be irregular. Ordering slightly extra concrete is especially important for footings, since running short partway through a continuous footing pour can create a cold joint at a structurally critical point.
Common Mistakes to Avoid
- Pouring a footing above the local frost line, which can lead to frost heave and cracking.
- Placing footings on loose backfill or disturbed soil instead of compacted, undisturbed ground.
- Skipping rebar on continuous wall footings, reducing resistance to differential settlement.
- Under-sizing footing width or depth relative to the actual load and soil bearing capacity.
- Not checking local code requirements before digging, which can lead to failed inspections.
- Failing to keep the trench free of standing water before the pour.
Tips for a Successful Footing Pour
Always confirm your footing size against local building code or an engineer’s plans before digging, since footings are one of the few concrete elements where getting the size wrong can affect the safety of the entire structure above. Keep formwork braced and level, and double-check depth at multiple points along the trench rather than assuming it’s consistent. Order a small waste buffer, especially for hand-dug or irregular trenches, and schedule your inspection (if required) before the pour, since most jurisdictions require footing trenches to be inspected while still open.
Related Reading
Frequently Asked Questions
How deep should a footing be?
Footing depth depends on local frost line requirements and the load being supported. Residential wall footings are often 8 inches deep, while frost footings in cold climates may need to reach 36 to 48 inches or more. Always check your local building code.
Do footings need rebar?
Most continuous wall and structural footings include horizontal rebar to resist tension and reduce cracking from differential settlement. Small fence post footings often don’t require rebar unless exposed to high wind loads.
How much concrete does a fence post footing need?
A typical 10-inch diameter, 24-inch deep post footing uses roughly 1 cubic foot of concrete. Enter your exact diameter and depth into the calculator above, and multiply by your total number of posts.
What PSI concrete is used for footings?
Most residential footings use 3,000 to 3,500 PSI concrete. Structural or multi-story footings may require 4,000 PSI or higher based on an engineer’s specification.
Can I pour a footing directly against soil without forms?
In stable, cohesive soil, a trench-poured footing without forms is common practice and is often called a ‘neat’ pour. Loose or sandy soil usually requires formwork to hold the correct shape and width.
What waste factor should I use for footings?
A 10% waste factor is a reasonable default, increasing to 15% or more for hand-dug trenches in rocky or uneven soil where over-excavation is likely.